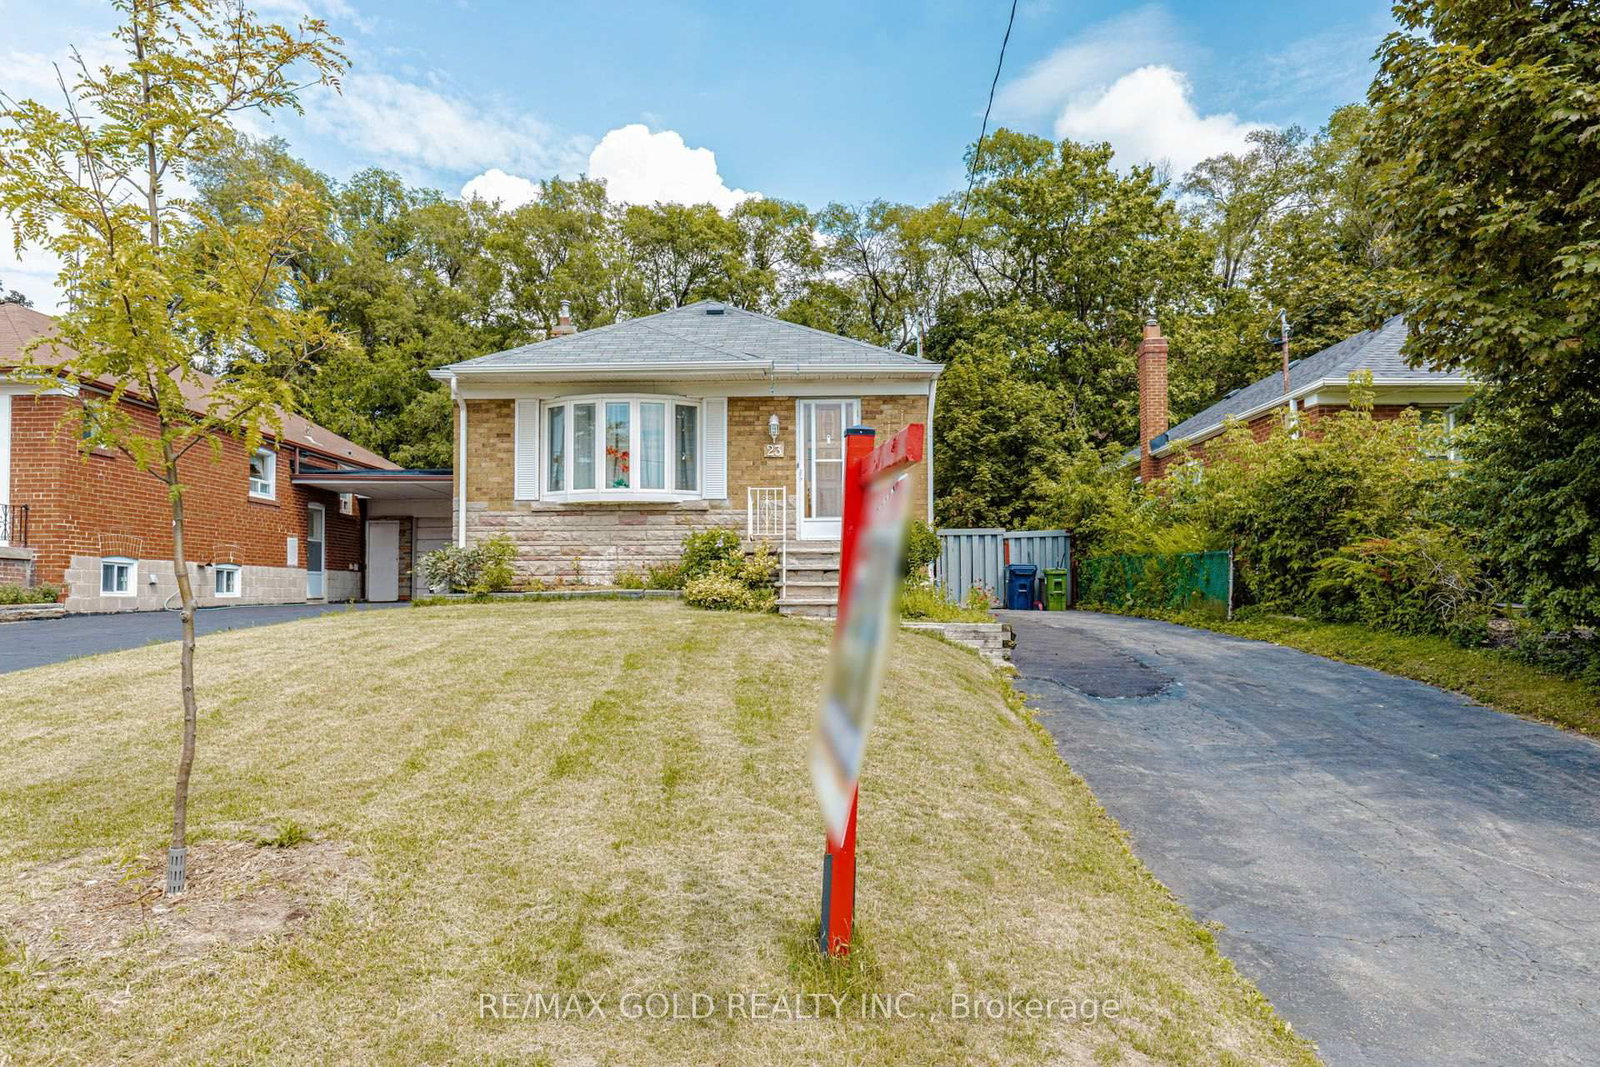
<-- style PDP --> 17 Lesterwood Crescent, Toronto - Detached for sale for $775,000
  • new
  • for sale

17 Lesterwood Crescent

Toronto, Ontario, M1P 3L5 - Bendale

$775,000

  • Neighbourhood

    Bendale

  • Major Intersection

    Midland Rd & Lawrence Ave E

  • Listed Since: 1 day(s)

  • Last update: today

Overview

  • Property Type

    Detached, 2-Storey

  • Bedrooms

    3

  • Bathrooms

    2

  • Basement

    Part Fin

  • Kitchen

    1

  • Total Parking

    3

  • Lot Size

    47.05x120.27 (Feet)

  • Taxes

    $4,465.75 (2026)

  • Type

    Freehold

Property Description

Property description for 17 Lesterwood Crescent, Toronto

Nestled in the sought-after Bendale-Midland Park community, known for its mid-century modern homes, mature tree-lined streets and welcoming sense of community, this home has been lovingly owned by the same family for over 50 years. Set on a generous 47 x 120 ft. lot, this 2 storey, three-bedroom, two-bathroom home is ready for updating and offers plenty of inspiration for those looking to preserve the original mid-century details or undertake a transformation. Hardwood flooring extends through much of the main and upper levels, complemented by timeless original details that reflect the character of the era. The spacious living room features floor-to-ceiling windows and a cozy wood-burning fireplace, while the adjoining dining room offers direct walkout to the backyard deck and pool. The kitchen is ready for your personal touch and features a convenient side entrance along with a large window that enhances the space with natural light. Upstairs, the spacious primary bedroom features a walk-in closet, complemented by two additional well-appointed bedrooms all with distinctive architectural details.The finished basement provides additional living space and further possibilities to reconfigure the layout or explore a future in-law suite. With its large lot, established neighbourhood and flexible interior, this property offers plenty of potential to update, reimagine and make it your own. Ideally located close to schools, parks, shopping, transit, Scarborough Town Centre, Highway 401 and everyday amenities, Bendale-Midland Park offers a wonderful combination of neighbourhood charm and city convenience. Some pictures are virtually staged.

Listed by ROYAL LEPAGE SIGNATURE REALTY

  • MLS #

    E13761706

  • Sq. Ft

    1100-1500

  • Sq. Ft. Source

    MLS

  • Lot Irregularities

    Y

  • Year Built

    Available Upon Request

  • Pool

    Inground

  • Drive

    n/a

  • Garage

    Carport

  • Total Parking

    3

  • Family Room

    N

  • Den

    N

  • Exterior

    Brick

  • Fireplace

    Y

  • Roof

    Asphalt Shingle

  • Foundation

    Concrete Block

  • Elevator

    n/a

  • Water View

    n/a

  • Laundry Level

    n/a

  • Heat

    Forced Air

  • A/C

    Central Air

  • Water

    Municipal

  • Water Supply

    n/a

  • Sewers

    Sewers

  • Central Vac

    N

  • Living

    5.77 x 3.48 ft Main level

    hardwood floor, Fireplace, Window Flr to Ceil

  • Dining

    3.51 x 2.67 ft Main level

    hardwood floor, W/O To Deck, Pocket Doors

  • Kitchen

    3.53 x 3.15 ft Main level

    Vinyl Floor, Side Door, Large Window

  • Primary

    5.0 x 3.33 ft 2nd level

    hardwood floor, W/I Closet, Window

  • 2nd Br

    3.2 x 3.02 ft 2nd level

    hardwood floor, Closet, Window

  • 3rd Br

    4.24 x 3.05 ft 2nd level

    hardwood floor, Closet, Window

  • Rec

    6.48 x 3.25 ft Bsmt level

    Vinyl Floor, B/I Bookcase, Window

  • MLS #

    E13761706

  • Sq. Ft

    1100-1500

  • Sq. Ft. Source

    MLS

  • Lot Irregularities

    Y

  • Year Built

    Available Upon Request

  • Pool

    Inground

  • Drive

    n/a

  • Garage

    Carport

  • Total Parking

    3

  • Family Room

    N

  • Den

    N

  • Exterior

    Brick

  • Fireplace

    Y

  • Roof

    Asphalt Shingle

  • Foundation

    Concrete Block

  • Elevator

    n/a

  • Water View

    n/a

  • Laundry Level

    n/a

  • Heat

    Forced Air

  • A/C

    Central Air

  • Water

    Municipal

  • Water Supply

    n/a

  • Sewers

    Sewers

  • Central Vac

    N

  • Living

    5.77 x 3.48 ft Main level

    hardwood floor, Fireplace, Window Flr to Ceil

  • Dining

    3.51 x 2.67 ft Main level

    hardwood floor, W/O To Deck, Pocket Doors

  • Kitchen

    3.53 x 3.15 ft Main level

    Vinyl Floor, Side Door, Large Window

  • Primary

    5.0 x 3.33 ft 2nd level

    hardwood floor, W/I Closet, Window

  • 2nd Br

    3.2 x 3.02 ft 2nd level

    hardwood floor, Closet, Window

  • 3rd Br

    4.24 x 3.05 ft 2nd level

    hardwood floor, Closet, Window

  • Rec

    6.48 x 3.25 ft Bsmt level

    Vinyl Floor, B/I Bookcase, Window

Thinking of Selling?

Find Out Your Home’s Value in Today’s Market!

No Email or Signup is required to view your home estimate.

estimate your home value

Contact Manoj Kukreja

Sales Representative,
Century 21 People’s Choice Realty Inc.,
Brokerage
(647) 576 - 2100

Manoj profile avatar

Open house for 17 Lesterwood Crescent, Toronto

Property Open House

Inventory Graph

10 9 8 7 6 5 4 3 2 1 0 6 Months of inventory SELLER'S Market BALANCED Market BUYER'S Market

Mortgage Calculator

This data is for informational purposes only.

Mortgage Payment per month

Principal Amount

Interest

Total Payable

Amortization

Amortization

Closing Cost Calculator

This data is for informational purposes only.

Closing Cost Total for this property

Total Cash flow for purchasing this property

Down Payment(%)*
Additional information

Provincial Land Transfer Tax

Ontario Land Transfer Tax Rebate

Toronto Land Transfer Tax

Toronto Land Transfer Tax Rebate

PST on CMHC Insurance Premium

Lawyer Fees

$2,825

Government Registration Fee's

$164

Title Insurance

Closing Cost Total

Total Cash flow for purchasing this property

Provincial Land Transfer Tax

Ontario Land Transfer Tax Rebate

Toronto Land Transfer Tax

Toronto Land Transfer Tax Rebate

PST on CMHC Insurance Premium

Lawyer Fees

$2,825

Government Registarion Fee's

$164

Title Insurance

Down Payment(%)*

* A down payment of less than 20% is permitted only for first-time home buyers purchasing their principal residence. The minimum down payment required is 5% for the portion of the purchase price up to $500,000, and 10% for the portion between $500,000 and $1,500,000. For properties priced over $1,500,000, a minimum down payment of 20% is required.

Thinking of Selling?

Find Out Your Home’s Value in Today’s Market!

No Email or Signup is required to view your home estimate.

estimate your home value

Contact Manoj Kukreja

Sales Representative, Century 21 People’s Choice Realty Inc., Brokerage
(647) 576 - 2100

Manoj profile avatar

Recent Sold Listings in Bendale, Toronto

Popular Cities